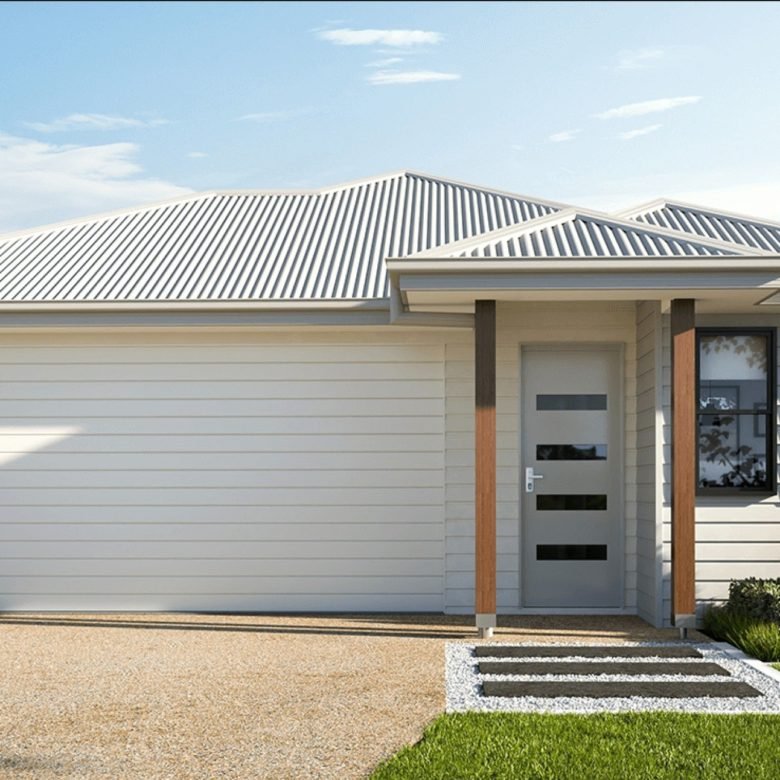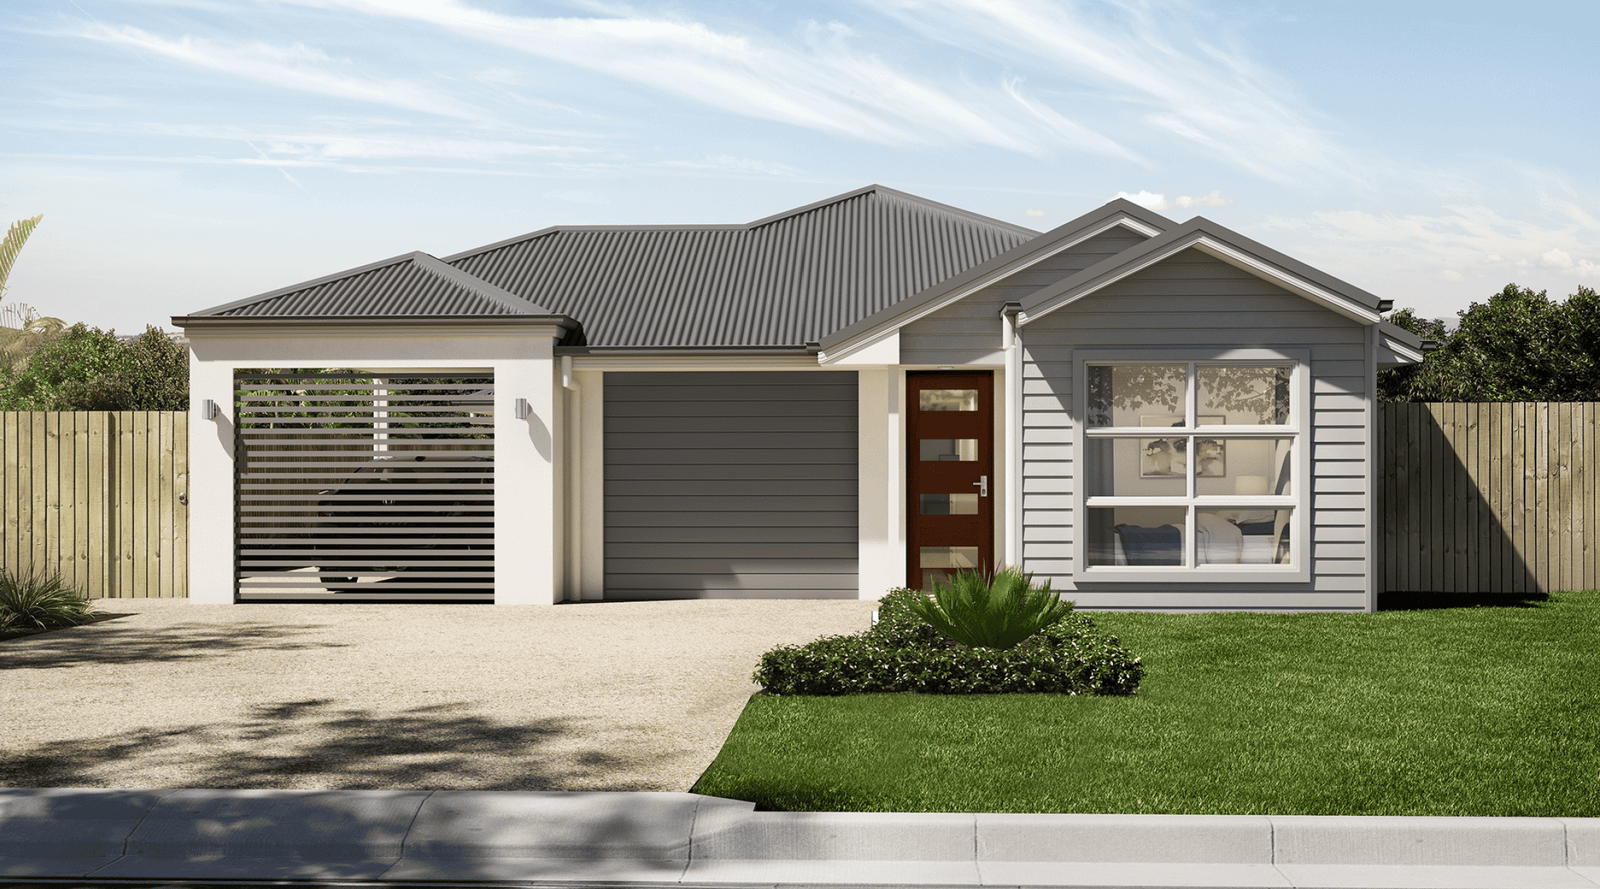
Brisbane South DUAL LIVING home – 1 x 3 brm home & 1 x 2 brm home – Park Ridge
- From $1,262,400
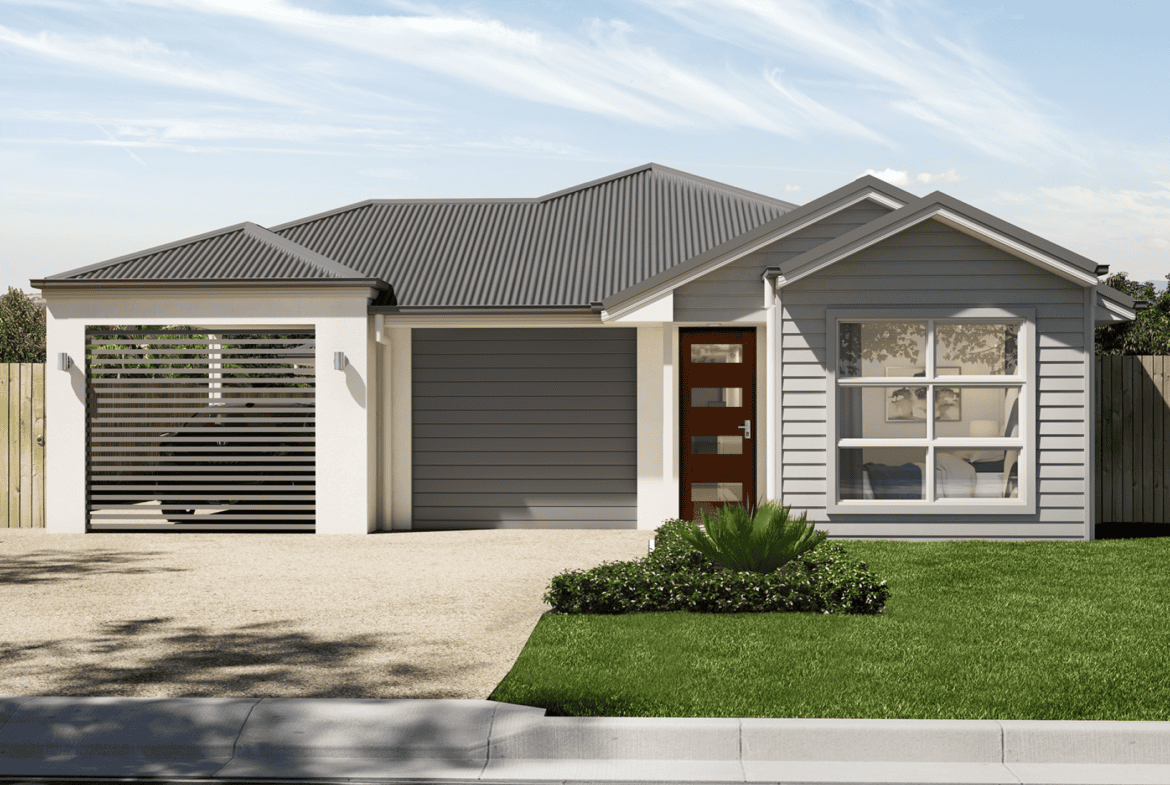
- From $1,262,400
Overview
- House & Land Package
- 5
- 3
- 218 m²
- 2027
Description
Brisbane South 5 bedroom Dual Living House & Land in Park Ridge, Logan
Discover an opportunity to secure a new dual-living investment property in Park Ridge, within Brisbane’s growing southern residential corridor.
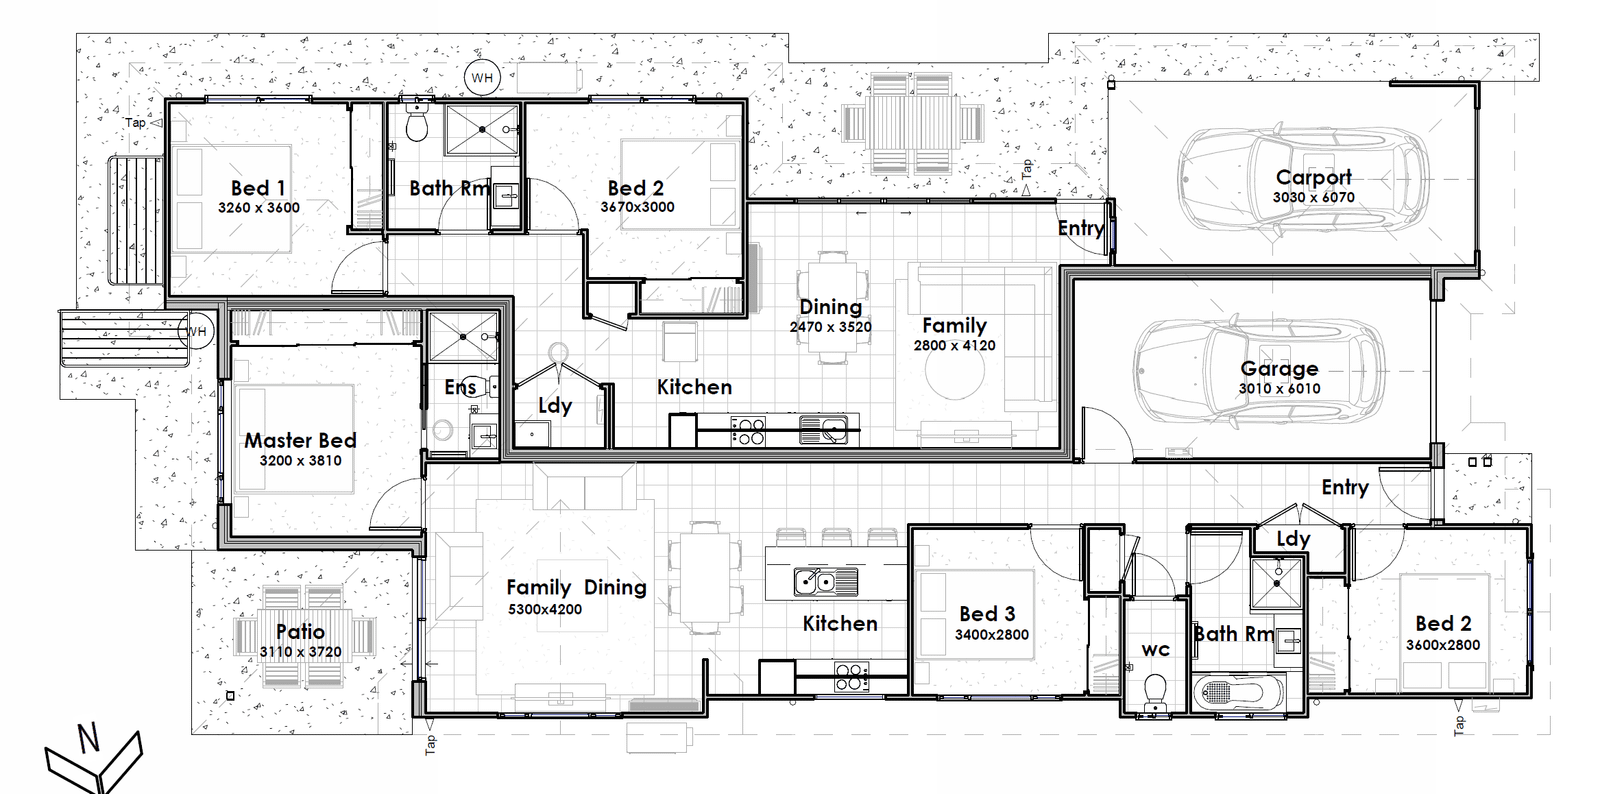
This house and land package combines a three bedroom main residence and a two bedroom secondary dwelling, providing five bedrooms, three bathrooms and two full kitchens within a practical 218 m² design on a 535 m² allotment.
Each residence offers its own living accommodation and covered outdoor entertaining area, with a single lock-up garage serving the main residence and a dedicated carport serving the secondary dwelling.
An independent property management appraisal estimates combined rental income of $1,260–$1,300 per week, offering investors the opportunity to establish two rental income streams within one property.
Positioned within the City of Logan, Park Ridge provides access to schools, shopping facilities, employment precincts and transport connections between Brisbane and the Gold Coast.
EXCLUSIVE PURCHASER BENEFITS
Purpose-Designed Dual-Living Accommodation
A three bedroom main residence and two bedroom secondary dwelling provide accommodation for two separate rental households, as confirmed by the builder.
Full Kitchens in Both Residences
Both residences include a full kitchen, supporting independent everyday living for each household.
Fixed-Price House and Land Package
The builder has confirmed a fixed-price package, including siteworks and retaining walls, subject to the purchase contracts and their terms.
Full Turnkey Inclusions
The supplied specifications include landscaping, fencing, driveway works, window treatments, air conditioning and kitchen appliances, with the final scope confirmed in the property’s contract documents.
Independent Rental Appraisal
The supplied appraisal estimates $690–$710 per week for the main residence and $570–$590 per week for the secondary dwelling.
7-Star Energy-Efficient Design
The supplied building specifications nominate a 7-star energy rating, subject to final design requirements and certification.
Estimated 8–10-Month Construction Period
Allow approximately 8–10 months for construction. Commencement depends on land settlement, required approvals, finance and completion of the builder’s pre-construction requirements.
HOME SPECIFICATIONS
- House Size: Approximately 218 m²
- Land Size: 535 m²
- Total Bedrooms: 5
- Total Bathrooms: 3
- Full Kitchens: 2
- Main Residence: 3 bedrooms and 2 bathrooms
- Secondary Dwelling: 2 bedrooms and 1 bathroom
- Parking: Single lock-up garage plus dedicated carport
- Outdoor Entertaining: Covered outdoor areas serving both residences
- Package Type: New house and land package
- Estimated Main Residence Rent: $690–$710 per week
- Estimated Secondary Dwelling Rent: $570–$590 per week
- Estimated Combined Rent: $1,260–$1,300 per week
- Estimated Annual Gross Rental Income: $65,520–$67,600
- Indicative Gross Rental Yield: 5.19%–5.36%
Rental figures are based on the supplied independent appraisal dated 29 October 2026. Annual income assumes 52 weeks of rent. Gross yields are calculated using the advertised package price before purchasing costs, ownership expenses, financing, tax and vacancy. Actual returns may vary.
PRIME LOCATION – BETWEEN BRISBANE AND THE GOLD COAST
Park Ridge is located within the City of Logan, forming part of Brisbane’s southern residential growth corridor.
The suburb offers access to the Mount Lindesay Highway and connections to the wider Logan and Pacific Motorway networks, providing routes towards Brisbane, the Gold Coast and surrounding employment centres.
Residents can access shopping precincts, schools, childcare, medical services and recreational facilities throughout Park Ridge and neighbouring suburbs.
For investors considering dual-living property in Brisbane South, this location combines contemporary residential development with access to the wider Logan employment and services network.
KEY HOME FEATURES
THREE BEDROOM MAIN RESIDENCE
The main residence incorporates three bedrooms with built-in wardrobes, including a main bedroom with its own ensuite. A second bathroom provides facilities for the remaining bedrooms.
This layout offers practical accommodation for a household seeking a contemporary three bedroom home with private outdoor space and secure parking.
Full Kitchen and Open-Plan Living
The main residence’s kitchen connects with the family and dining areas, creating a central space for cooking, meals and everyday relaxation.
The open-plan arrangement provides a practical living environment with access to the covered outdoor entertaining area.
Covered Outdoor Entertaining
A covered patio extends the main residence’s living space outdoors, providing a sheltered setting for dining and relaxation.
Single Lock-Up Garage with Internal Access
The main residence includes a single lock-up garage with internal entry, providing secure parking and convenient access to the home.
Separate Laundry
A dedicated laundry serves the main residence, keeping household washing facilities separate from the kitchen and principal living areas.
TWO BEDROOM SECONDARY DWELLING
The secondary dwelling incorporates two bedrooms with built-in wardrobes, a bathroom and its own living accommodation.
Its two bedroom configuration provides an alternative to the larger main residence, allowing the property to accommodate households with different space requirements.
Full Kitchen in the Secondary Dwelling
Together with its living and dining space, bathroom and bedrooms, this supports independent day-to-day living for the second household.
Secondary Outdoor Entertaining Area
The secondary dwelling includes its own covered alfresco area, giving the second household a dedicated outdoor space for meals and relaxation.
Dedicated Carport
A dedicated carport serves the secondary dwelling. The builder has confirmed the parking arrangements associated with the approved separate rental household use.
BENEFITS OF THE DUAL-LIVING ARRANGEMENT
Two Potential Rental Income Streams
The property provides the opportunity to receive rent from two separate households, with an independent appraisal supplied for each residence.
The main residence is appraised at $690–$710 per week, while the secondary dwelling is appraised at $570–$590 per week.
Some Income May Continue During a Vacancy
If one residence becomes vacant while the other remains leased, the occupied residence may continue generating rental income.
This can reduce the impact of a vacancy compared with losing all rental income from a single tenancy. It does not eliminate vacancy risk, and both residences could be vacant at the same time.
Accommodation for Different Household Sizes
The combination of three bedroom and two bedroom accommodation provides options for households with different space requirements and budgets.
This gives a property manager two distinct accommodation offerings within the same investment.
Full Kitchens and Dedicated Living Spaces
A full kitchen in each residence allows each household to prepare meals independently. Separate living accommodation and outdoor areas further support the practical use of the property by two households.
One Property with Two Tenancies
The arrangement allows an investor to consider two rental income streams through one property purchase.
Separate tenancies also require appropriate management, insurance and attention to responsibilities for utilities, maintenance and shared areas. Investors should confirm these arrangements before purchasing.
Flexibility for Future Occupation
Subject to the approved use and any tenancy commitments, the configuration may also suit an owner wishing to occupy one residence while accommodating family members or renting the other.
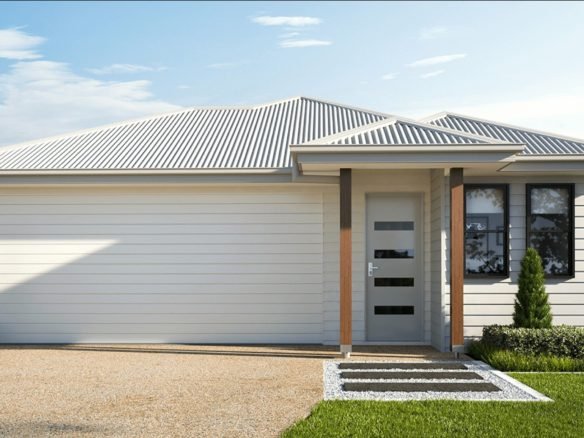
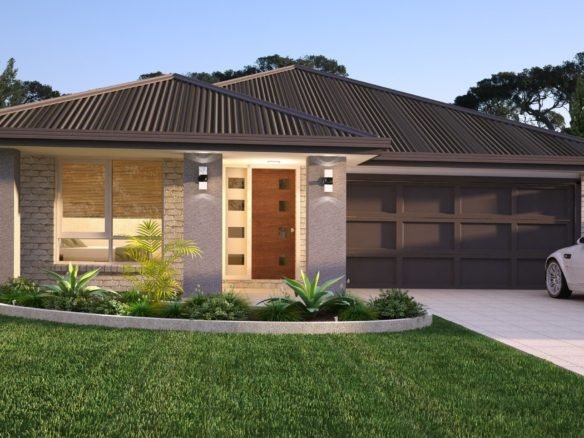
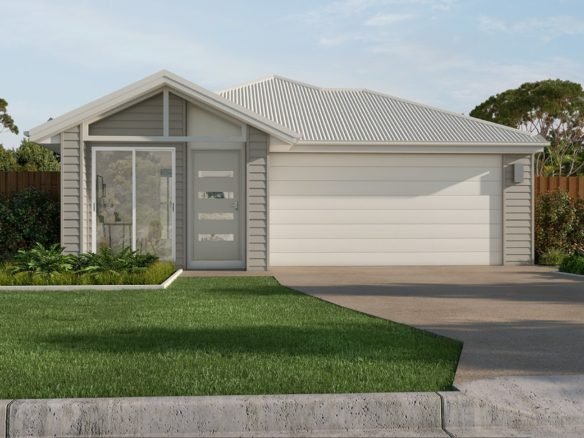
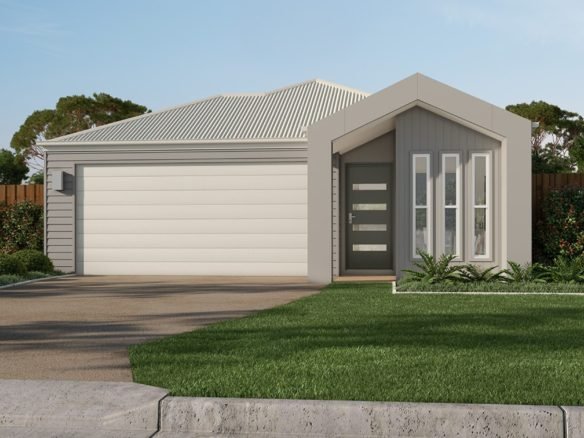
EXAMPLE PHOTOGRAPHS OF COMPLETED HOMES
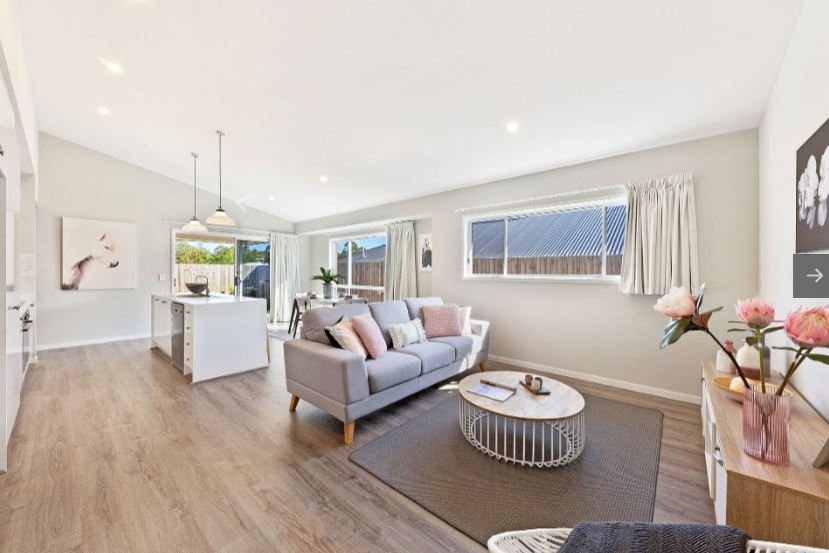
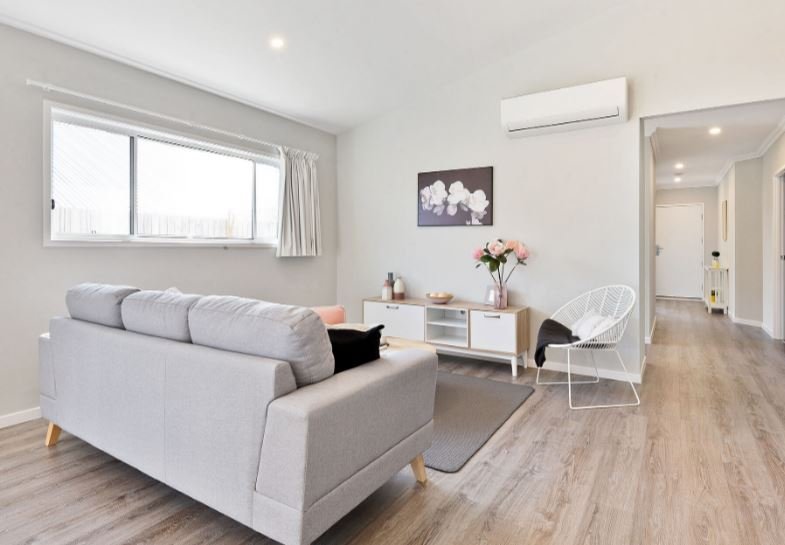
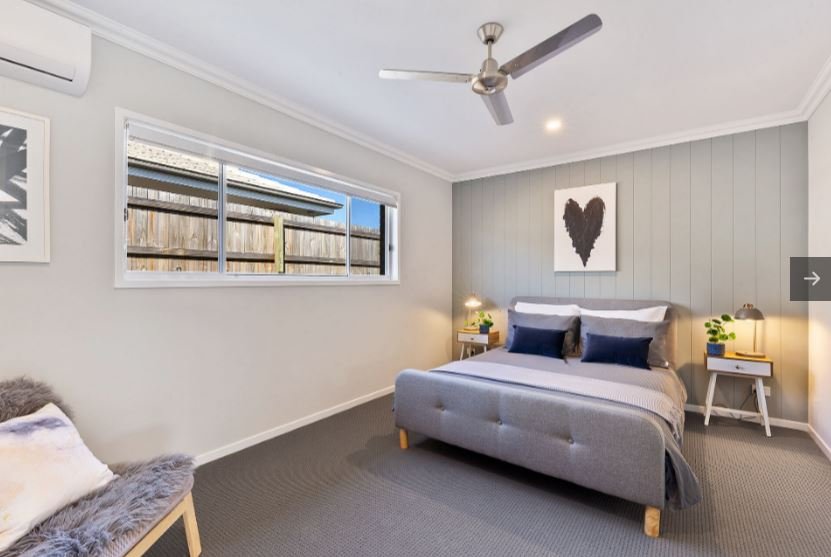
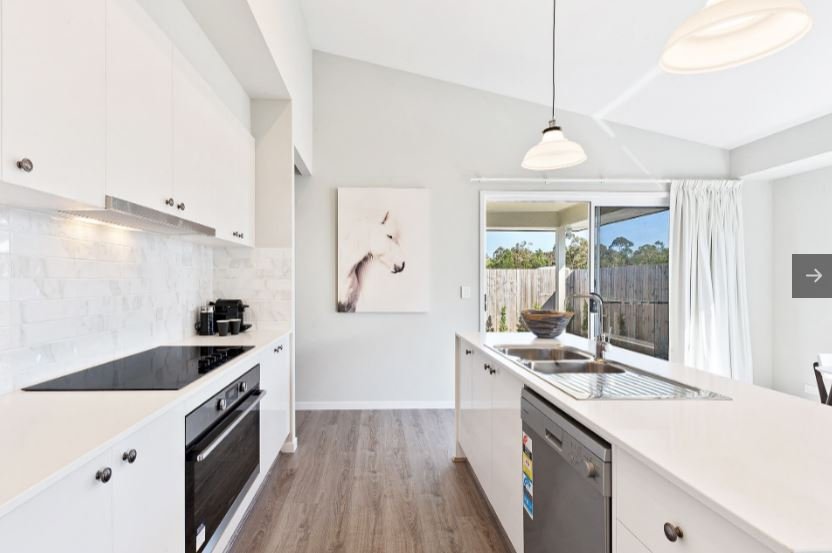
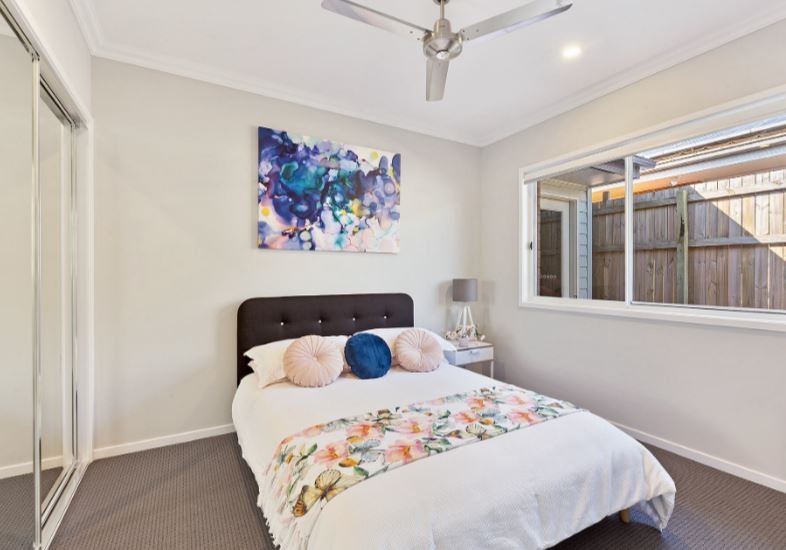
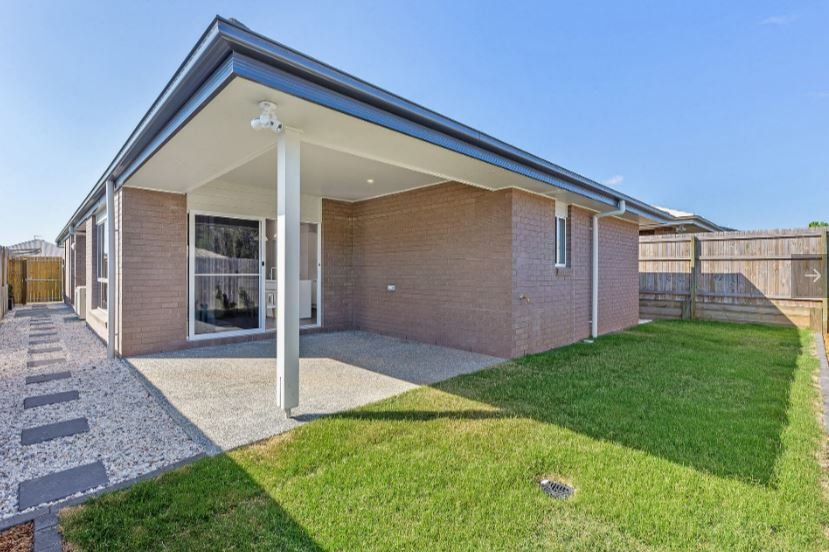
These photographs are examples of previously completed homes and are not images of the actual property advertised. Colours, finishes, fixtures and layouts may vary. Please refer to the property’s floor plan and building specifications for details of the home being offered.
FULL TURNKEY INCLUSIONS
This house and land package combines dual-living accommodation with a comprehensive range of building and external inclusions.
Kitchen and Interior
- Full kitchen in both residences
- Custom-built kitchen cabinetry
- Kitchen appliances in accordance with the final specifications
- Kitchen and vanity benchtops as specified
- Main residence with three bedrooms and two bathrooms
- Secondary dwelling with two bedrooms and one bathroom
- Built-in wardrobes to bedrooms
- Open-plan living and dining accommodation
- Air conditioning in accordance with the final specifications
- Tiled and carpeted flooring as specified
- Window treatments to applicable windows and sliding doors
- Laundry facilities in accordance with the approved plans
- Contemporary interior finishes and colour selections
External Features and Energy Efficiency
- Covered outdoor entertaining areas serving both residences
- Single lock-up garage with internal access to the main residence
- Dedicated carport serving the secondary dwelling
- Driveway and external concrete works as specified
- Landscaping and turf
- Boundary fencing and gates in accordance with the plans
- Builder-confirmed siteworks and retaining walls
- 7-star energy rating, subject to final certification
- Termite management system in accordance with the specifications
PROPERTY INVESTMENT OVERVIEW
Estimated Rental Income
The independent property management appraisal dated 29 October 2026 estimates:
- Main Residence: $690–$710 per week
- Secondary Dwelling: $570–$590 per week
- Combined Weekly Rental Income: $1,260–$1,300
- Annual Gross Rental Income: $65,520–$67,600
- Indicative Gross Rental Yield: 5.19%–5.36%
Annual income assumes both residences are rented for 52 weeks.
Gross rental yield does not account for purchasing costs, property management, council rates, insurance, maintenance, financing costs, vacancy or other expenses. It is not a net return or a cash-flow forecast.
INDICATIVE TAX DEPRECIATION BENEFITS
New investment properties may provide eligible owners with depreciation and capital works deductions, subject to applicable taxation legislation and individual circumstances.
The builder has supplied an indicative schedule for this dual-living house design showing:
- Year 1: $17,890
- Year 2: $18,790
- Year 3: $16,990
- Year 4: $15,540
- Year 5: $14,140
- First Five Years Total: $83,350
The indicative first-year figure comprises:
- Depreciable Assets: $6,500
- Capital Works Deductions: $11,390
- Total First-Year Deductions: $17,890
The supplied schedule is dated 16 November 2022, is based on generic preliminary information and assumes a construction cost of $496,000 and a full 365-day first year. It is not an updated, property-specific assessment of this package.
Investors should obtain an updated assessment and a completed property-specific schedule from a qualified quantity surveyor, together with independent taxation advice.
WHY CONSIDER PARK RIDGE, LOGAN AS AN INVESTMENT LOCATION?
1. A Developing Residential Community
Park Ridge combines established neighbourhoods with new housing development within Brisbane’s southern corridor.
For investors, the relevant consideration is how the particular property’s location, accommodation and price compare with competing rental stock.
2. Access to Employment Across Logan
The wider Logan region includes employment in healthcare, education, construction, retail, manufacturing, transport and logistics.
Access to a range of employment precincts is relevant to households considering where to live, although it does not guarantee rental demand for an individual property.
- Connections Between Brisbane and the Gold Coast
Park Ridge provides access to major road corridors serving Brisbane South, Logan and the Gold Coast.
The suitability of these connections will depend on a tenant’s workplace and travel requirements.
- Different Accommodation Options Within One Property
The three bedroom main residence and two bedroom secondary dwelling offer distinct accommodation choices.
Their separate living facilities, full kitchens and outdoor areas give prospective households practical features to consider alongside location and rent.
- Access to Schools and Everyday Services
Schools, childcare, shopping and healthcare services in Park Ridge and surrounding suburbs contribute to the area’s residential convenience.
Purchasers should assess the property’s actual location against their preferred facilities and transport needs.
- Contemporary Accommodation
A new property offers contemporary design and building specifications. The dual-living configuration provides an additional point of difference from a conventional single-residence rental home.
Investment performance will depend on the purchase terms, ongoing costs, rental market and condition of the property over time.
MAJOR INFRASTRUCTURE INVESTMENT
Park Ridge forms part of the wider southern Logan development corridor, where transport, education and community infrastructure are relevant considerations for purchasers researching the area.
Key corridors and facilities to investigate include Mount Lindesay Highway, Park Ridge Road, Chambers Flat Road and local education facilities, including Corymbia State School.
Investors should assess current projects using the latest council and Queensland Government information. Proposed works, funding and completion dates can change and should not be treated as guaranteed benefits or reasons to assume future capital growth.
SCHOOLS, SHOPPING AND LOCAL AMENITIES
Education
- Park Ridge State School
- Park Ridge State High School
- Corymbia State School
- Additional education facilities in surrounding suburbs
- Local childcare and early learning services
School enrolment eligibility depends on applicable catchments, capacity and individual requirements.
Shopping and Everyday Services
- Park Ridge Town Centre
- Grand Plaza Shopping Centre at Browns Plains
- Browns Plains commercial and retail precincts
- Local medical, pharmacy, dining and professional services
Parks and Recreation
Park Ridge and surrounding suburbs offer neighbourhood parks, playgrounds, sporting facilities and recreational spaces.
Purchasers should review the property’s location against the facilities most relevant to their intended tenants.
Healthcare and Employment
Local medical and allied health services are complemented by the wider Logan healthcare network.
Employment precincts across the region include commercial centres, industrial areas, retail facilities, schools and healthcare services.
WHY THIS DUAL LIVING HOUSE AND LAND PACKAGE DESERVES CONSIDERATION
- Three bedroom main residence plus two bedroom secondary dwelling
- Five bedrooms, three bathrooms and two full kitchens
- Approximately 218 m² design on a 535 m² allotment
- Builder-confirmed approval for two separate rental households and associated parking
- Single lock-up garage plus dedicated carport
- Covered outdoor entertaining areas serving both residences
- Built-in wardrobes to bedrooms
- Fixed-price full-turnkey package, subject to contract terms
- Builder-confirmed siteworks and retaining walls included
- Landscaping, fencing, driveway works and window treatments as specified
- 7-star energy rating, subject to final certification
- Independent combined rental appraisal of $1,260–$1,300 per week
- Indicative gross rental yield of 5.19%–5.36%
- Two potential rental income streams within one property
- Park Ridge location within Brisbane’s southern residential corridor
ADDITIONAL PROPERTY INFORMATION
Further information is available to registered prospective purchasers, including:
- Detailed floor plan and site layout
- Current package pricing and availability
- Building specifications and inclusions
- Independent rental appraisal
- Supplied indicative depreciation schedule
- Builder confirmation concerning separate rental household use
- Purchase process and contract information
Contact Qld House & Land to request the Park Ridge Dual-Living Investor Information Pack and discuss your purchase requirements.
Phone: 0431 806 200
Information is based on builder-supplied documents; confirm availability, pricing, plans, approvals, inclusions and timing before purchase. The main residence and secondary dwelling are not offered as separately titled or individually saleable properties. Rental, yield and depreciation estimates are indicative, with no guaranteed returns or tax benefits. Purchasers should make their own enquiries and obtain independent legal, financial, taxation and property advice.
Address
-
Address: Park Ridge Logan
-
City: Brisbane
-
State: Queensland
-
Area: Park Ridge Logan, Brisbane
Details
Updated on November 9, 2026 at 4:14 pm-
Property ID BPRL29
-
Price From $1,262,400
-
Property Size 218 m²
-
Land Area 535 m²
-
Bedrooms 5
-
Bathrooms 3
-
Garage Size 2
-
Year Built 2027
-
Property Type House & Land Package
-
Property Status For Sale
Floor Plans
- Size: 218
- 5
- 3
- Price: $1,262,400
Description:
Discover dual living in Park Ridge, Brisbane South. A 3-bedroom home plus 2-bedroom secondary dwelling, two full kitchens and appraised rent of $1,260–$1,300 a week.