Full Turnkey Investment Property – Logan Reserve, Logan
- From $1,028,200
Overview
- House & Land Package
- 4
- 2
- 180.65 m²
- 2027
Description
Contemporary Four-Bedroom Living with a Separate Study, 400 m² Allotment and Attractive Rental Potential
Discover an exciting opportunity to secure a brand-new four-bedroom investment property in Logan Reserve, one of the growing residential communities within the City of Logan, south of Brisbane.
Priced from $1,028,200, this contemporary house and land package offers a thoughtfully designed 180.65 m² home on a 400 m² allotment, combining spacious family accommodation with modern finishes, a dedicated study, comfortable living areas and covered outdoor entertaining space.
Designed to appeal to families and tenants seeking convenient, low-maintenance living, this property includes a comprehensive Full Turnkey package, with an estimated rental return of $900–$920 per week.
Positioned within Brisbane’s southern growth corridor, Logan Reserve offers access to established employment centres, schools, shopping facilities and substantial infrastructure investment across the wider Logan region.
EXCLUSIVE PURCHASER BENEFITS
- $1,000 Initial Deposit
Secure your selected house and land package with an initial deposit of just $1,000, with subsequent payments in accordance with the purchase contracts. - Fixed-Price House and Land Package
Greater certainty over the agreed purchase price, subject to the contracts and their terms and conditions. - Full Turnkey Home
A comprehensive package designed for comfortable living, including landscaping, fencing, driveway, window treatments and air conditioning, with final specifications confirmed in the building inclusions. - Two-Year Maintenance Programme
Additional peace of mind with the builder’s two-year maintenance programme, subject to the programme’s terms. - Approximate Nine-Month Construction Timeframe
An estimated construction period of approximately nine months from commencement, subject to building schedules, weather and other construction factors. - 7-Star Energy-Efficient Design
Designed to meet a 7-star energy-efficiency standard, supporting modern residential comfort and energy performance, subject to final certification.
HOME SPECIFICATIONS
- Price From: $1,028,200
- House Size: 180.65 m²
- Land Size: 400 m²
- Bedrooms: 4
- Bathrooms: 2
- Garage: Double Lock-Up
- Additional Accommodation: Separate Study
- Outdoor Entertaining: Covered Patio
- Status: Under Construction
- Estimated Rental Return: $900–$920 per week
- Estimated Annual Gross Rental Income: $46,800–$47,840
- Indicative Gross Rental Yield: 4.55%–4.65%
- Estimated First-Year Depreciation Deductions: $14,975
Rental figures are based on the supplied property management appraisal. Indicative gross rental yields assume 52 weeks of rent, before ownership costs, expenses, tax and vacancy. Actual rental returns and yields may vary depending on the final contract price and market conditions. Depreciation figures are preliminary estimates only.
PRIME LOCATION – BETWEEN BRISBANE AND THE GOLD COAST
Logan Reserve is situated within the City of Logan, approximately 35 kilometres south of Brisbane’s CBD, in the expanding residential corridor between Brisbane and the Gold Coast.
The suburb provides access to the surrounding employment, retail and service centres of Logan, together with connections to the broader South East Queensland road network.
For property investors, Logan Reserve offers the combination of contemporary residential development, established local amenities and access to an expanding metropolitan population and employment base.
Its position within a major growth region makes it worth considering for buyers seeking a new investment property in South East Queensland.
KEY HOME FEATURES
Four Well-Planned Bedrooms
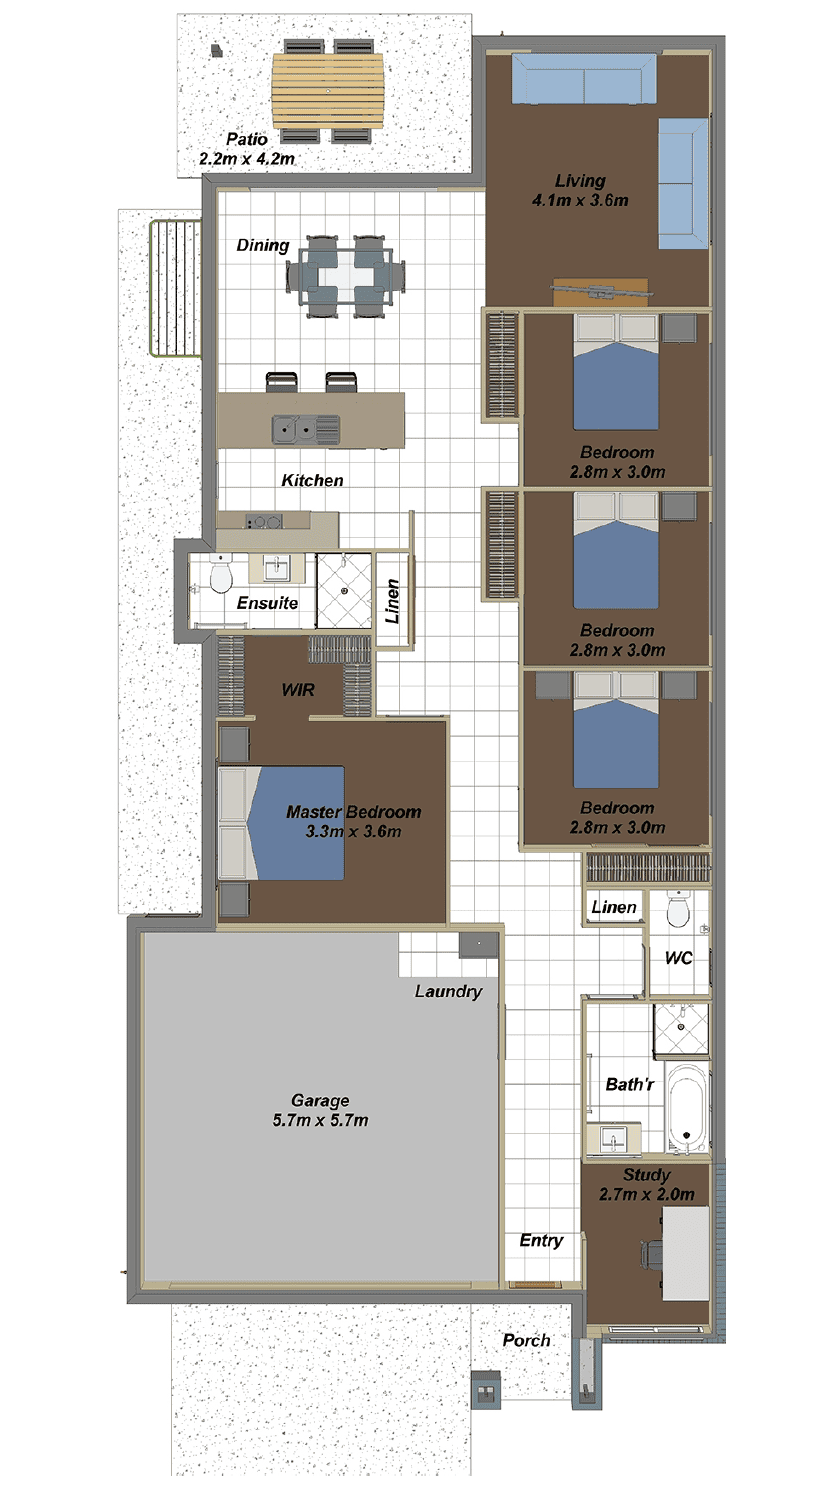
The home features four bedrooms with built-in wardrobe storage, designed to provide practical family accommodation. Three additional bedrooms measure approximately 2.8 m × 3.0 m each, offering flexibility for children, guests or shared households.
Private Master Bedroom with Ensuite and Walk-In Robe
The master bedroom measures approximately 3.3 m × 3.6 m and includes a private ensuite and walk-in robe. Its position towards the middle of the home provides a comfortable main bedroom suite, separate from the other bedrooms.
Dedicated Study – Ideal for Working from Home
A separate study measuring approximately 2.7 m × 2.0 m is positioned near the front entrance. This useful additional room provides a practical area for working from home, studying or maintaining a dedicated computer workspace without sacrificing a bedroom.
Comfortable Living Room
A dedicated living room measuring approximately 4.1 m × 3.6 m offers a welcoming space for family relaxation, television viewing and entertaining, positioned towards the rear of the home.
Modern Kitchen with Breakfast Bar
The kitchen incorporates a contemporary breakfast bar with sink, practical preparation areas and convenient access to the adjoining dining space. Its functional design supports everyday cooking and informal family meals.
Open Kitchen and Dining Arrangement
The kitchen and dining areas form a practical central gathering space, with an easy connection to the covered outdoor patio. This arrangement creates a convenient setting for family meals and entertaining.
Covered Outdoor Entertaining Patio
The covered patio measures approximately 2.2 m × 4.2 m, providing around 9.2 m² of outdoor entertaining space. Positioned beside the dining area, it offers an inviting setting for outdoor meals and relaxation.
Family Bathroom with Separate Toilet
The main bathroom includes a bath, separate shower and vanity. A separate toilet provides additional convenience for families and households with multiple occupants.
Practical Laundry and Built-In Storage
The home incorporates a built-in laundry area within the garage, along with linen storage, built-in wardrobes and a walk-in robe to the master bedroom. These practical features support comfortable everyday living.
Double Lock-Up Garage with Internal Access
The double garage measures approximately 5.7 m × 5.7 m and provides secure parking for two vehicles. Internal access allows convenient entry into the home.
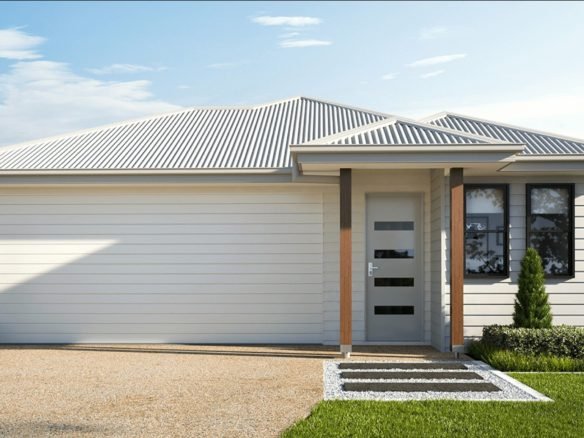
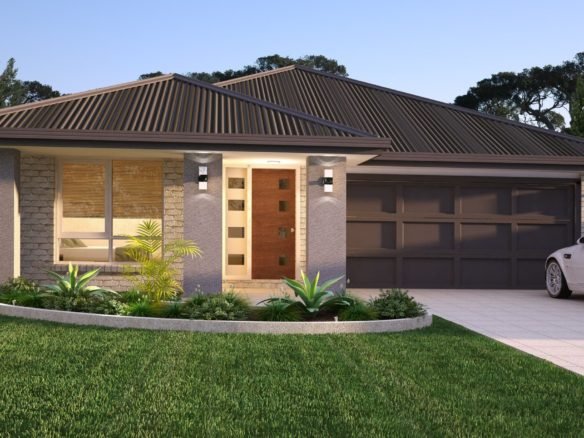
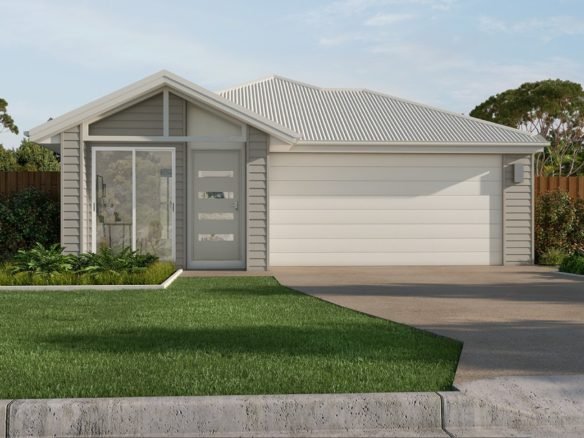
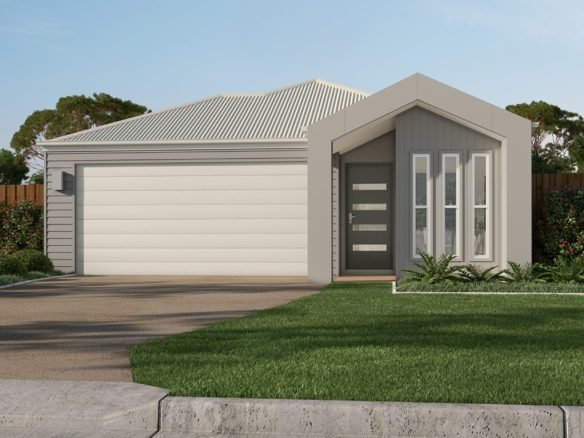
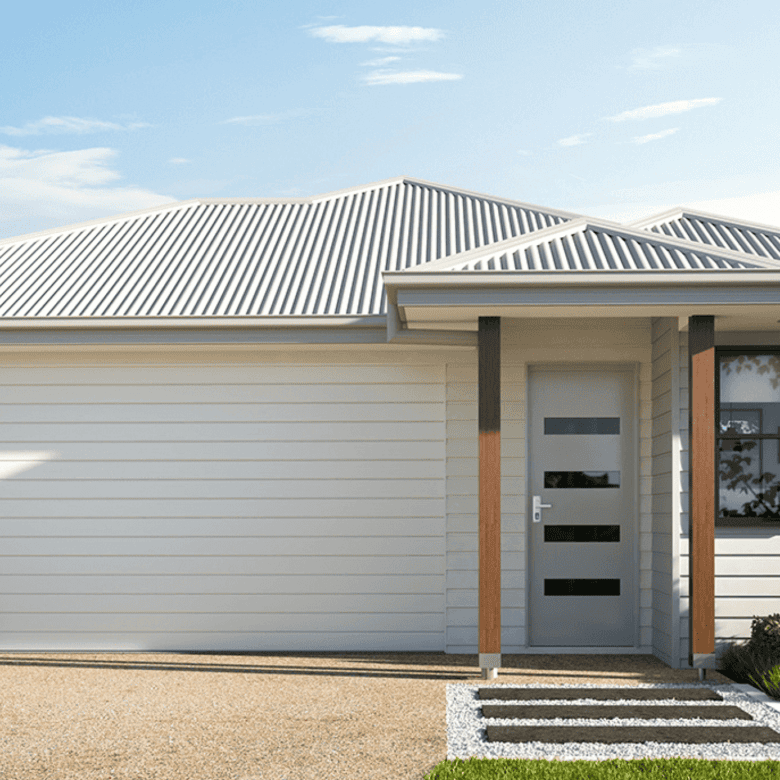
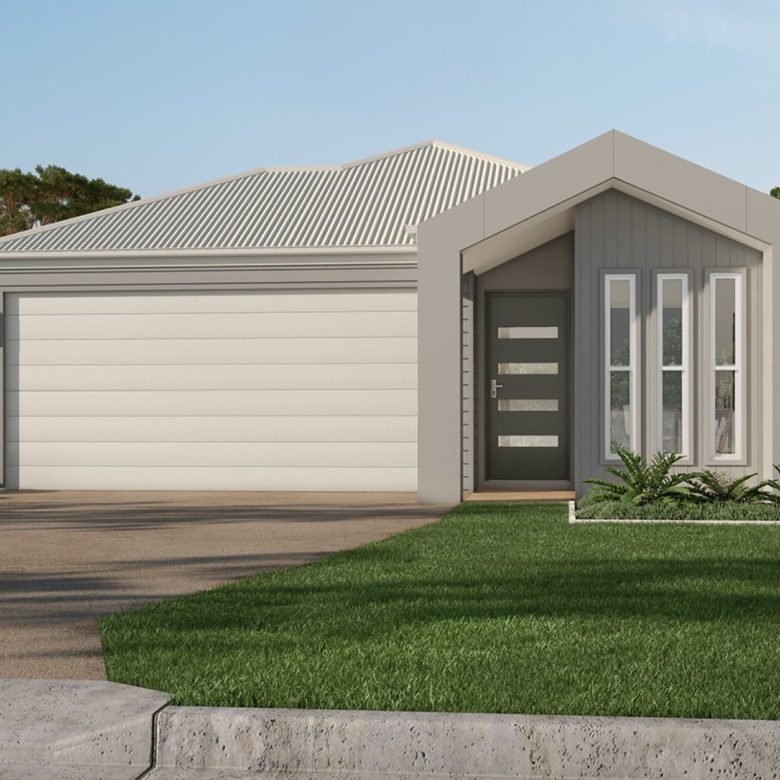
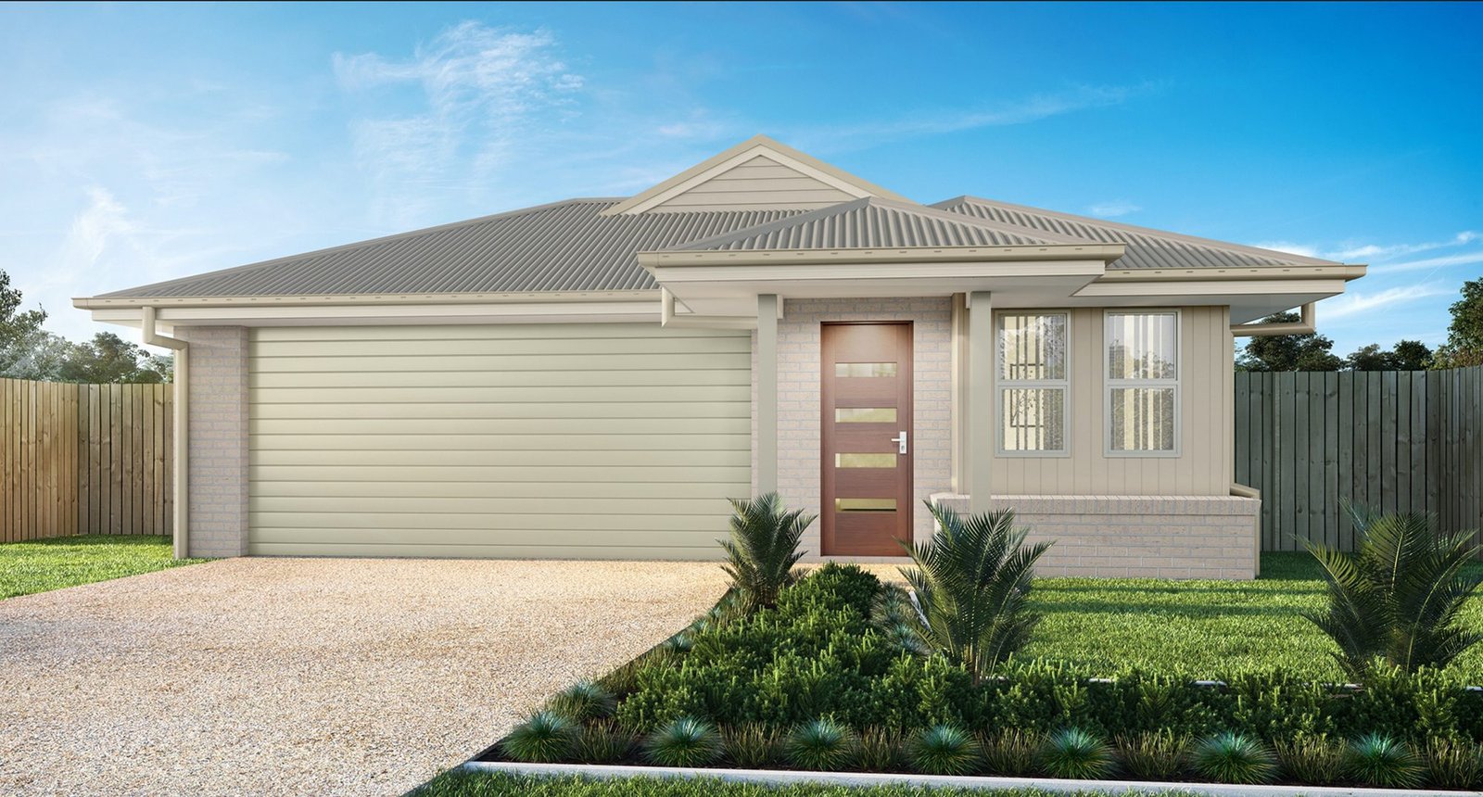
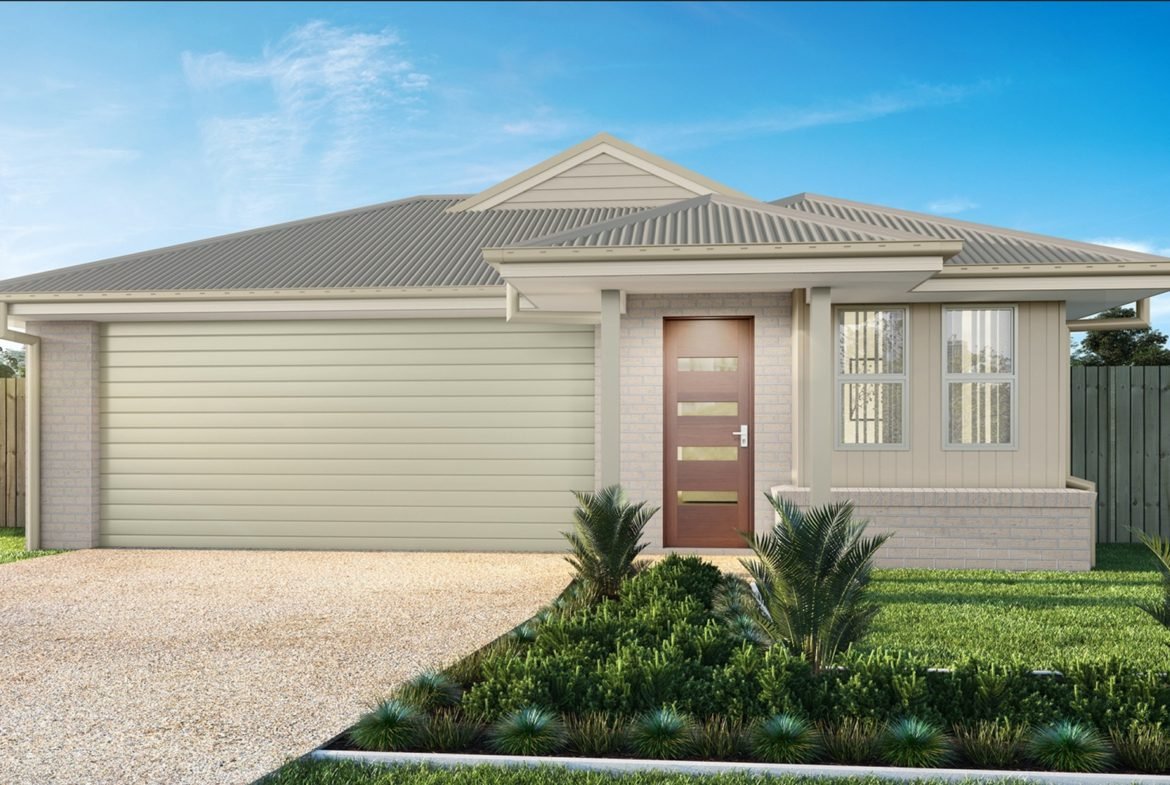
EXAMPLE PHOTOGRAPHS OF COMPLETED HOMES
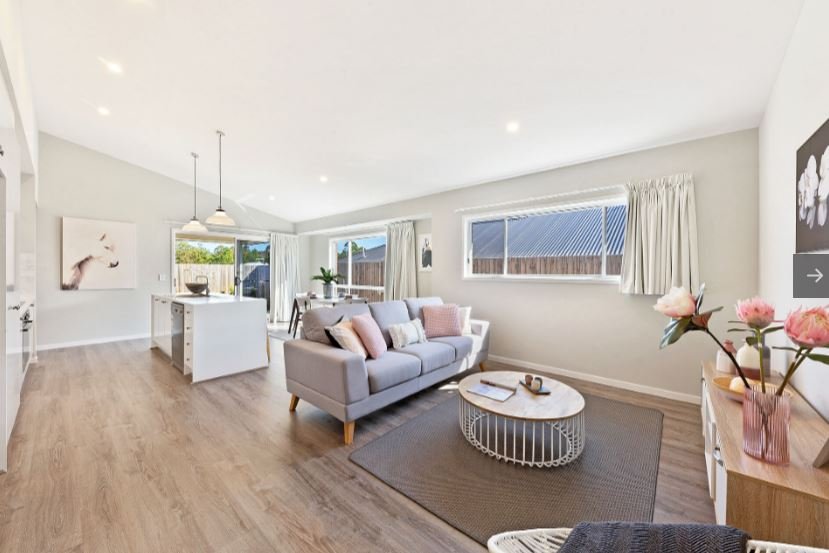
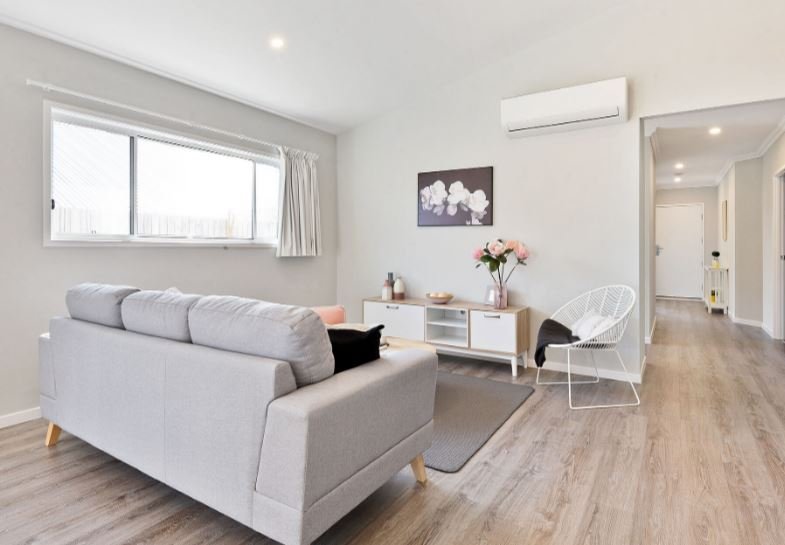
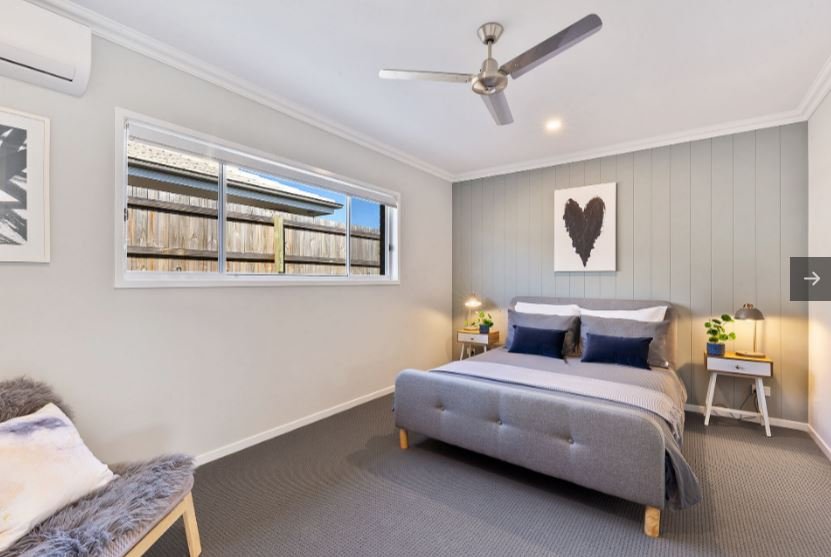
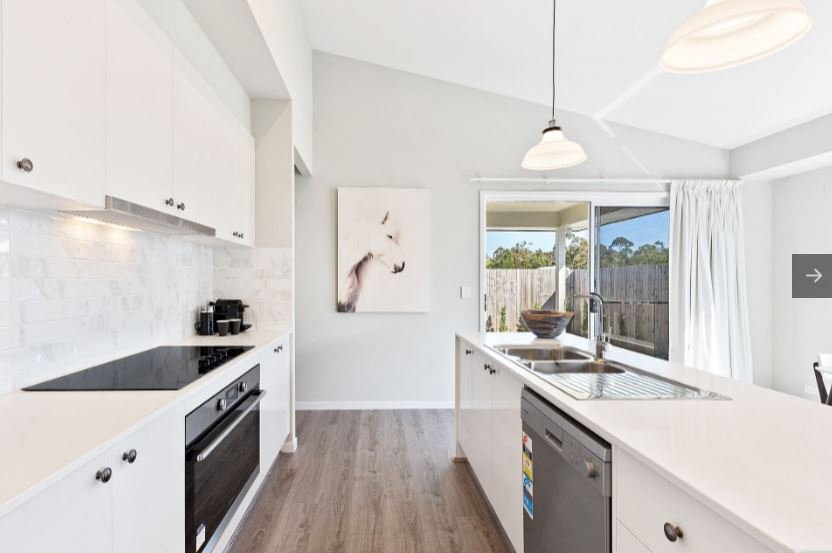
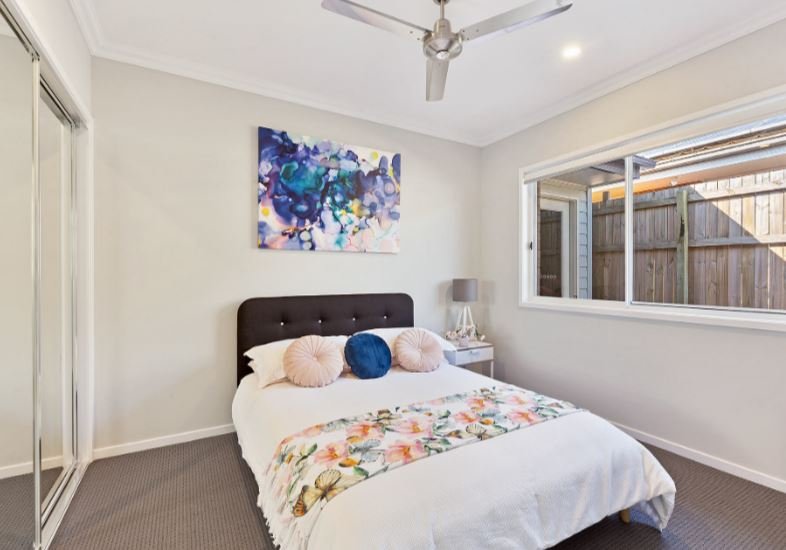
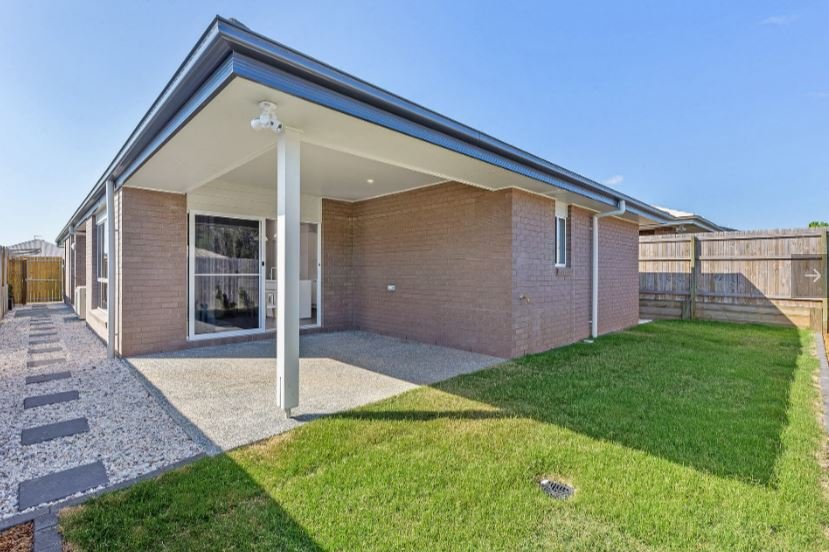
These photographs are examples of previously completed homes and are not images of the actual property advertised. Colours, finishes, fixtures and layouts may vary. Please refer to the property’s floor plan and building specifications for details of the home being offered.
FULL TURNKEY INCLUSIONS
This house and land package is designed to provide a comfortable, contemporary home with a comprehensive range of inclusions suitable for modern family living.
Kitchen and Interior
- Contemporary kitchen with breakfast bar
- Modern kitchen appliances
- Kitchen benchtops and finishes in accordance with the current building specifications
- Air conditioning included in the Full Turnkey package
- Ceiling fans throughout as specified in the house design
- Master bedroom with ensuite and walk-in robe
- Built-in wardrobes to the three additional bedrooms
- Main bathroom with bath and separate shower
- Separate toilet
- Dedicated study room
- Built-in laundry
- Linen cupboard and practical storage
- Internal access from the double garage
- Window treatments included in the Full Turnkey package
- Contemporary interior finishes as specified in the building inclusions
External Features and Energy Efficiency
- Contemporary residential facade
- Covered outdoor entertaining patio
- Double lock-up garage
- Driveway included
- Landscaping included
- Fully fenced yard
- 7-star energy-efficient design, subject to final certification
All inclusions, finishes, colours, materials and facade treatments are subject to the final building specifications and purchase contracts. Artist impressions may depict optional or non-standard facade features.
PROPERTY INVESTMENT OVERVIEW
Estimated Rental Income
The supplied property management appraisal for this residential development estimates a rental return of $900–$920 per week, equivalent to:
- Weekly Rental Income: $900–$920
- Annual Gross Rental Income: $46,800–$47,840
- Indicative Gross Rental Yield: 4.55%–4.65%
These figures assume 52 weeks of rental income and are calculated using the underlying package price of $1,028,140.
They do not account for property management fees, council rates, insurance, maintenance, financing costs, vacancy or other expenses. Actual rental income and yields may vary.
INDICATIVE TAX DEPRECIATION BENEFITS
Newly constructed investment properties may offer eligible investors depreciation and capital works deductions, subject to current taxation legislation and their individual circumstances.
A preliminary quantity surveyor’s assessment for this house design provides the following indicative deductions:
| Year | Estimated Depreciation |
| Year 1 | $14,975 |
| Year 2 | $15,425 |
| Year 3 | $13,950 |
| Year 4 | $12,875 |
| Year 5 | $11,875 |
| First 5 Years Total | $69,100 |
The indicative first-year deduction comprises:
- Depreciable Assets: $5,075
- Capital Works Deductions: $9,900
- Total First-Year Deductions: $14,975
The preliminary assessment estimates $420,475 in total depreciation and capital works deductions over its assessment period.
These amounts represent potential tax deductions, not cash refunds or guaranteed tax savings.
The preliminary schedule assumes a full 365-day first year and is provided for sales and marketing purposes only. It cannot be used to prepare an income tax return. Actual deductions will depend on the final construction costs, ownership dates, eligibility and applicable taxation legislation.
Investors should obtain a completed depreciation schedule from a qualified quantity surveyor and seek independent taxation advice.
WHY CONSIDER LOGAN RESERVE, LOGAN AS AN INVESTMENT LOCATION?
1. Strong Population Growth Across the City of Logan
The City of Logan recorded an estimated resident population of 403,515 people at 30 June 2025, an increase of approximately 11,949 residents, or 3.1%, over the previous year.
The city’s population is projected to exceed 500,000 by 2036, supporting demand for housing, education, healthcare, shopping and transport infrastructure.
Logan Reserve forms part of the broader southern Logan residential growth corridor, where new housing development is helping accommodate the expanding population.
2. Substantial Local Economy and Employment Base
The City of Logan recorded approximately $20.62 billion in gross regional product for the year ending June 2025, representing growth of 4.9% over the preceding year.
The region also supported approximately 137,224 local jobs, an increase of 3.7% over the year.
Major industries contributing to the regional economy include:
- Construction – approximately $2.22 billion in value added
- Healthcare and social assistance – approximately $2.17 billion
- Manufacturing – approximately $1.35 billion
- Wholesale trade – approximately $1.34 billion
- Retail trade – approximately $1.34 billion
These industries help provide a diverse employment base for residents across Logan and its surrounding suburbs.
3. Tight Regional Rental Vacancy Rates
According to the Real Estate Institute of Queensland, the Logan local government area recorded a 0.8% residential vacancy rate in the June 2026 quarter.
The REIQ classifies markets with vacancy rates of up to 2.5% as tight, indicating limited available rental accommodation across the region at that time.
Vacancy rates can change, and regional figures do not guarantee occupancy or rental outcomes for individual investment properties.
4. Established Four-Bedroom Rental Market
Realestate.com.au suburb data for Logan Reserve covering October 2025 to September 2026 reports:
- 447 four-bedroom houses leased during the preceding 12 months
- 18 days median time on market for four-bedroom rental houses
These figures indicate an active rental market for family-sized accommodation within the suburb.
The proposed property features four bedrooms, a dedicated study, double garage and outdoor entertaining space, which may appeal to prospective family tenants.
Actual leasing conditions and rental returns depend on property quality, pricing, location and the prevailing market.
5. Historical Growth in Four-Bedroom House Prices
Realestate.com.au reported a 16.7% increase in the median sale price of four-bedroom houses in Logan Reserve over the 12-month period ending September 2026.
This reflects historical price movement within the local market and provides useful context for prospective purchasers.
Property values can rise or fall, and historical growth does not guarantee future capital appreciation.
6. Growing Residential Community and Local Services
Logan Reserve continues to benefit from residential development and investment in schools, transport links and local services.
The combination of established amenities, growing population and future infrastructure improvements may contribute to the suburb’s appeal for residents seeking modern family accommodation.
MAJOR INFRASTRUCTURE INVESTMENT
The wider Logan Reserve and southern Logan region is benefiting from significant infrastructure investment to support population growth and increasing demand for community services.
- Corymbia Reserve State High School – $301 Million: A new secondary school under construction on Derby Road, Logan Reserve, scheduled to open in Term 1, 2027. The school will initially cater for Years 7 and 8, with additional year levels introduced progressively.
- Ridgeview Special School – $144 Million: A new specialist education facility adjoining the high school, scheduled to open in Term 1, 2027. The school will initially accommodate younger students before progressively expanding.
- Chambers Flat Road Upgrade – Park Ridge Road to Derby Road: Logan City Council is progressing a major upgrade designed to improve safety, traffic flow and drainage capacity. The project includes road widening, upgraded intersections, additional traffic signals and other road improvements. Service relocation works were progressing during 2026 ahead of the main construction programme.
- Logan Reserve Road Upgrade: Council is planning improvements along approximately five kilometres of Logan Reserve Road between Chambers Flat Road and Halcyon Way. The project includes proposed intersection upgrades, drainage improvements and future road corridor enhancements. The project remains in the design phase.
- Corymbia State School: A new primary school opened in Park Ridge in 2025, providing additional education capacity for growing residential communities across the surrounding area.
- Logan City Infrastructure Investment: Logan City Council’s 2026–27 budget of approximately $1.39 billion includes substantial investment in services and infrastructure across the wider city.
These projects reflect the ongoing response to population growth throughout the region. Project budgets, completion dates, construction schedules and delivery stages may change.
SCHOOLS, SHOPPING AND LOCAL AMENITIES
Logan Reserve provides access to schools, local shopping centres, recreational facilities and essential services.
Education
- Logan Reserve State School
- Corymbia State School
- Marsden State High School
- Corymbia Reserve State High School – scheduled to open in 2027
- Ridgeview Special School – scheduled to open in 2027
- Childcare and early learning facilities throughout the wider Logan region
School enrolment eligibility depends on applicable catchments, capacity and individual school requirements.
Shopping and Everyday Services
- Logan Reserve Shopping Village – a modern neighbourhood shopping centre featuring Woolworths, specialty retailers and everyday services
- Waterford Plaza – offering supermarkets, retailers, medical services and local conveniences
- Grand Plaza Shopping Centre, Browns Plains – a larger regional retail destination with shopping, dining and services
- Additional retail and commercial precincts throughout Logan
Parks and Recreation
- Stoneleigh Reserve Park, providing family recreation facilities and playground areas
- Neighbourhood parks and green spaces throughout Logan Reserve
- Access to community sporting grounds, outdoor recreation and leisure facilities in the surrounding suburbs
Healthcare and Employment
Local medical and allied health facilities are complemented by access to Logan Hospital and the wider region’s healthcare network.
Major employment centres across Logan include healthcare, education, retail, construction, manufacturing, logistics and industrial precincts.
These services contribute to the convenience and family-friendly appeal of Logan Reserve.
WHY THIS HOUSE AND LAND PACKAGE DESERVES CONSIDERATION
- Price from $1,028,200 for a new four-bedroom investment property
- 180.65 m² home on a 400 m² allotment
- Four bedrooms, two bathrooms and double lock-up garage
- Dedicated study suitable for working from home
- Comfortable separate living room and practical kitchen/dining arrangement
- Modern kitchen with breakfast bar
- Master bedroom with ensuite and walk-in robe
- Covered outdoor entertaining patio
- Full Turnkey package with landscaping, fencing, driveway, window treatments and air conditioning
- $1,000 initial deposit and fixed-price package, subject to contract conditions
- Two-year maintenance programme
- Approximate nine-month construction timeframe from commencement
- Estimated rental return of $900–$920 per week
- Indicative gross rental yield of 4.55%–4.65%
- Estimated first-year depreciation deductions of $14,975
- Located within a growing South East Queensland residential and employment region
ADDITIONAL PROPERTY INFORMATION
Further information is available to genuine prospective purchasers, including:
- Detailed property floor plan
- House design and building specifications
- Full Turnkey inclusions
- Rental appraisal
- Indicative tax depreciation assessment
- Purchase and construction process information
- Contract and availability details
ENQUIRE ABOUT THIS LOGAN RESERVE INVESTMENT PROPERTY
If you are considering a new investment property in the Brisbane South and Logan region, this four-bedroom house and land package offers an opportunity to secure a contemporary home designed for practical family living.
With a separate study, modern kitchen, covered outdoor entertaining area and access to a growing residential community, this property combines everyday lifestyle appeal with investment features.
Contact Phil at Qld House & Land for further information about the property, current availability, building specifications and purchase process.
Phone: 0431 806 200
Important Information: All details, prices, areas, plans and specifications are indicative and subject to confirmation, availability and contract conditions. Rental appraisals, gross yields, depreciation estimates and market information are provided for general information only and are not guarantees of income, financial performance or capital growth. Finance, ownership costs, taxation and individual investment circumstances have not been assessed. Purchasers should undertake their own due diligence and obtain independent legal, financial, taxation and property advice before proceeding.
Address
-
Address: Logan Reserve, Logan
-
City: Brisbane
-
State: Queensland
-
Area: Logan Reserve, Brisbane
Details
Updated on October 17, 2026 at 8:31 pm-
Property ID BLRL25
-
Price From $1,028,200
-
Property Size 180.65 m²
-
Land Area 400 m²
-
Bedrooms 4
-
Bathrooms 2
-
Garage Size 2
-
Year Built 2027
-
Property Type House & Land Package
-
Property Status For Sale
Floor Plans
- Size: 180.65
- 4
- 2
- Price: $1,028,200
Description:
New Logan Reserve investment property with 4 bedrooms, separate study, 400 m² land and Full Turnkey inclusions. Rent $900–$920/week. From $1,028,200.