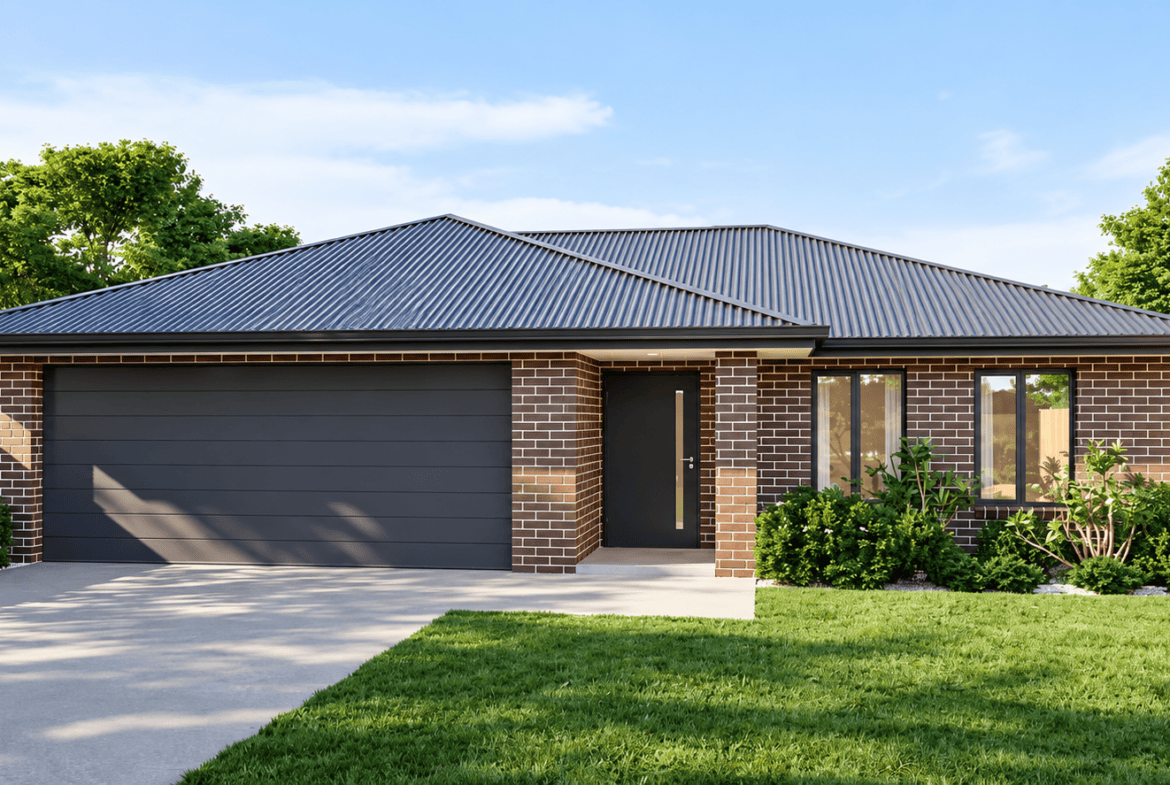
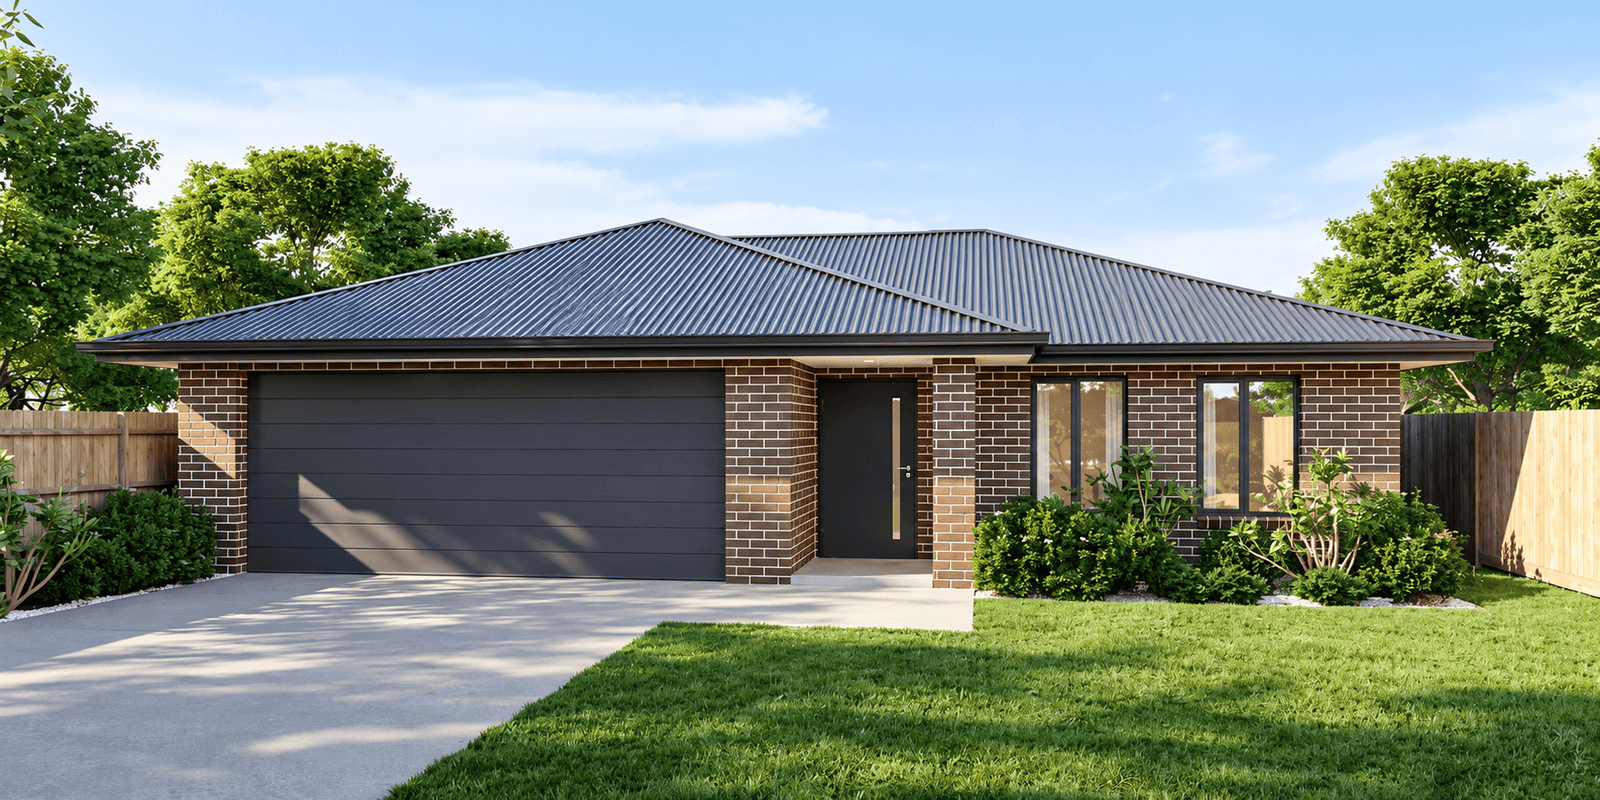
Looking for a spacious new house and land package in Hervey Bay? This four-bedroom home in Eli Waters combines a generous 576m² allotment with approximately 184.17m² of well-planned living space.
This fixed price turnkey house and land package in Hervey Bay priced at $785,000 and currently under construction, the home offers four bedrooms, two bathrooms, two separate living areas, a double lock-up garage and a covered outdoor patio.
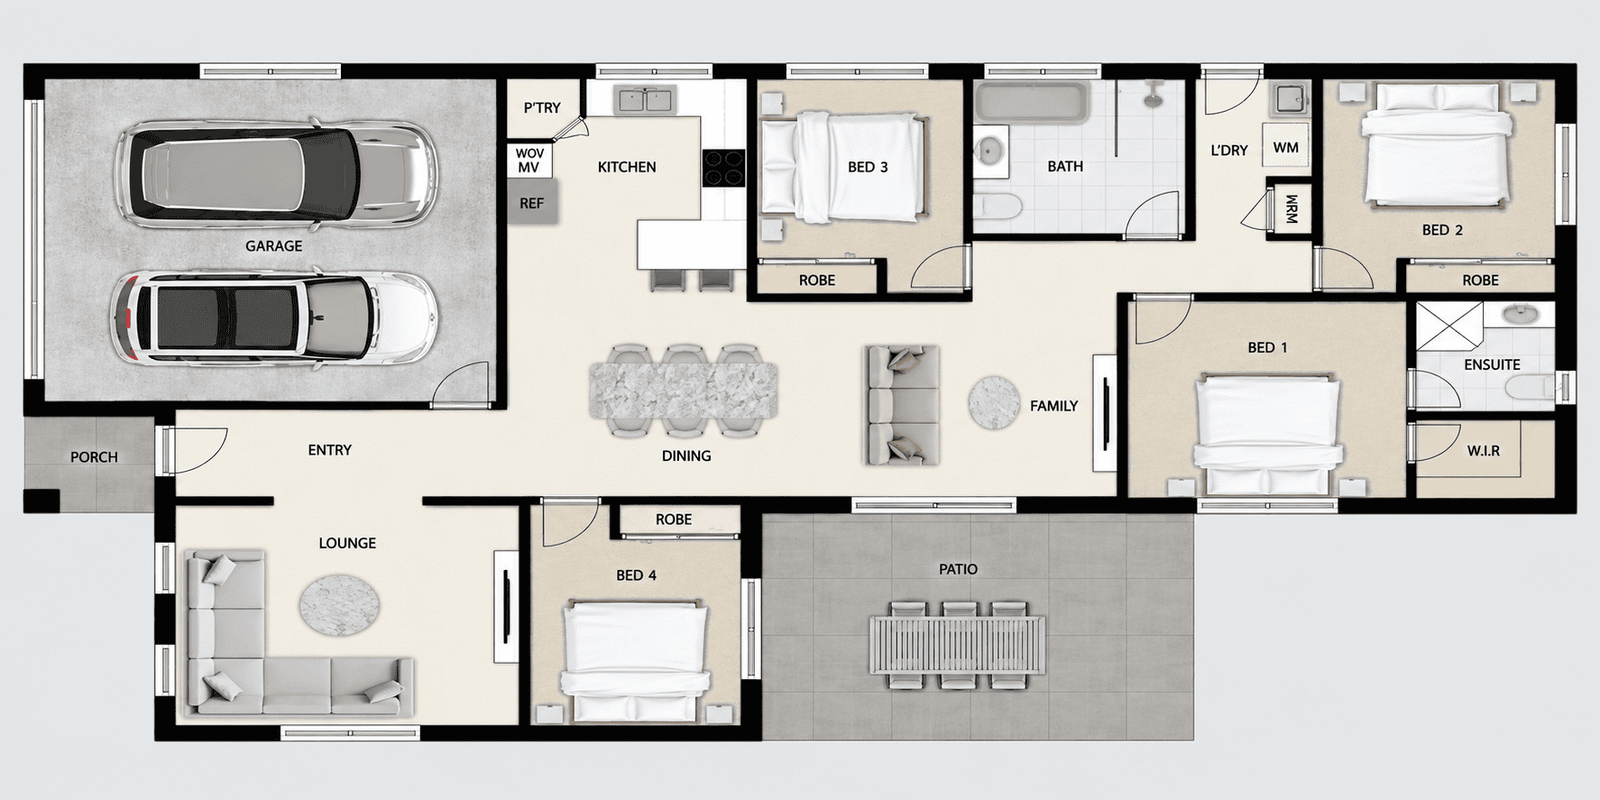
The floor plan has been designed with family living in mind, providing a separate lounge near the front of the home together with a large open-plan family and dining area adjoining the kitchen. The master bedroom includes a private ensuite and walk-in robe, while the three additional bedrooms each include built-in wardrobes.
With extensive internal and external inclusions already incorporated into the package, this new home provides an attractive option for families, owner-occupiers and investors looking for house and land in Hervey Bay.
PROPERTY FEATURES
- 4 bedrooms
- 2 bathrooms
- 576m² allotment
- Approx. 184.17m² home
- Fixed price turnkey package
- Double lock-up garage
- Master bedroom with ensuite and walk-in robe
- Three additional bedrooms with built-in wardrobes
- Separate lounge
- Open-plan family and dining area
- Kitchen with pantry and breakfast bar
- Laminated kitchen cupboards and benchtop
- Electric cooktop
- Fan-forced oven
- Canopy rangehood
- Dishwasher
- Covered outdoor patio
- Family bathroom with bath
- Separate laundry
- Reverse-cycle air conditioning to lounge and master bedroom
- Ceiling fans as shown on plan
- Carpet to bedrooms, walk-in robe and lounge
- Vinyl plank flooring to entry, hall, dining, family and kitchen
- Tiles to wet areas
- Safety screens throughout
- Double garage with panel-lift door and remotes
- Exposed aggregate driveway and front pathway
- Full turf
- Fully fenced with gates and returns
- Vertical blinds to living areas
- NBN connection
- Energy-efficient LED lighting
- Currently under construction
KEY FEATURES
Master Bedroom with Ensuite and Walk-in Robe
The master bedroom provides a comfortable private retreat and includes its own ensuite and walk-in robe.
Its position away from several of the additional bedrooms also provides useful separation and privacy for parents or homeowners.
Three Additional Bedrooms
Three further bedrooms provide plenty of flexibility for children, guests, a home office or hobby room.
Each of these bedrooms includes a built-in wardrobe, providing convenient storage for everyday family living.
Separate Lounge
A separate lounge positioned toward the front of the home provides valuable additional living space.
This room could be used as a television room, quieter sitting area or second family space, allowing different members of the household to enjoy separate areas when required.
Open-Plan Family and Dining Area
The spacious family and dining zone creates the central hub of the home.
Positioned beside the kitchen and with convenient access to the outdoor patio, this area has been designed for relaxed everyday living and entertaining.
Well-Designed Kitchen
The kitchen sits at the heart of the main living area and includes generous cupboard and bench space, pantry storage and a practical breakfast bar.
Included appliances comprise an electric cooktop, fan-forced oven, canopy rangehood and dishwasher, together with laminated kitchen cabinetry and benchtop.
Covered Outdoor Patio
The covered patio extends the main living space outdoors and provides an inviting area for entertaining, outdoor meals or simply relaxing.
Its position adjacent to the family and dining area creates an easy connection between indoor and outdoor living.
Family Bathroom and Private Ensuite
The main bathroom includes a bath and shower, while the master bedroom has its own private ensuite.
This two-bathroom configuration provides everyday convenience for families and guests.
Separate Laundry
A dedicated laundry provides a practical space for household tasks and includes a laundry cabinet, stainless steel bowl and mixer tapware.
Double Lock-Up Garage
The double lock-up garage provides secure parking for two vehicles and includes a panel-lift door with remotes.
An exposed aggregate driveway and pathway to the front entry are also included.
Air Conditioning and Ceiling Fans
Reverse-cycle air conditioning is included in the lounge and master bedroom, together with ceiling fans as shown on the home plan.
These features provide additional comfort throughout Queensland’s warmer months.
Flooring Included
Carpet is included in all bedrooms, the walk-in robe and lounge.
Vinyl plank flooring is provided through the entry, hallway, dining, family and kitchen areas, with tiles to the wet areas.
Full Turf and Fencing
Full turf is included along with fencing, gates and returns to the house alignment.
This helps provide buyers with a more complete property on completion rather than leaving major external items to be organised separately.
HOUSE AND LAND IN HERVEY BAY
Hervey Bay offers an appealing coastal lifestyle together with the convenience of shopping, schools, medical facilities and other everyday services.
The region is well known for its beaches, boating and outdoor lifestyle and continues to attract families, retirees, owner-occupiers and property investors.
Eli Waters is an established residential area within Hervey Bay, providing convenient access to the facilities and services available throughout the city.
For buyers searching for house and land Hervey Bay, this property combines a substantial four-bedroom home with a generous 576m² allotment and extensive inclusions.
NEW HOME FOR SALE IN HERVEY BAY
Buying a brand-new home can offer several advantages compared with purchasing an older established property.
A new home can provide buyers with modern construction, contemporary finishes and fewer immediate renovation or maintenance requirements.
With four bedrooms, two bathrooms, two separate living areas, outdoor entertaining space and a double garage, this home provides a flexible layout suitable for a wide range of households.
For investors, a modern four-bedroom home may also appeal to tenants seeking multiple living areas, air conditioning, secure garaging and sufficient space for family living.
EXTENSIVE INCLUSIONS
This house and land Hervey Bay package includes an extensive selection of internal and external features.
Inside the home, inclusions include reverse-cycle air conditioning, ceiling fans, floor coverings, kitchen appliances, laminated kitchen cabinetry and benchtop, safety screens, built-in wardrobes, bathroom and ensuite fittings, LED lighting and vertical blinds to living areas.
Externally, the package includes an exposed aggregate driveway and pathway to the front entry, full turf, fencing with gates and returns, covered patio with exposed aggregate slab, fold-out clothesline, brick letterbox and external taps.
These inclusions help provide buyers with greater certainty about what is incorporated into their completed new home.
FIXED PRICE – ONE CONTRACT
An important advantage of this house and land Hervey Bay property is its straightforward purchasing structure.
This fixed price turnkey house and land Hervey Bay package is offered under one contract, giving buyers greater clarity about the overall purchase price.
For buyers comparing new homes for sale in Hervey Bay, a fixed-price one-contract arrangement can make the purchasing process easier to understand and provide greater certainty when planning their purchase.
PROPERTY DETAILS
Price: $785,000
Location: Eli Waters, Hervey Bay
Land Size: 576m²
Home Size: 184.17m²
Bedrooms: 4
Bathrooms: 2
Garage: Double lock-up garage
Construction: 2026 – Under Construction
Inclusions: Extensive inclusions
Whether you’re searching for a house and land package in Hervey Bay, a fixed price turnkey home, or a spacious four-bedroom home with two living areas and a generous allotment, this property offers an attractive combination of home size, land size, layout and inclusions.
If you have any questions or require further information such as current availability, plans and full inclusions, please contact Qld House & Land on 0431 806 200.
We look forward to serving you.
IMPORTANT INFORMATION
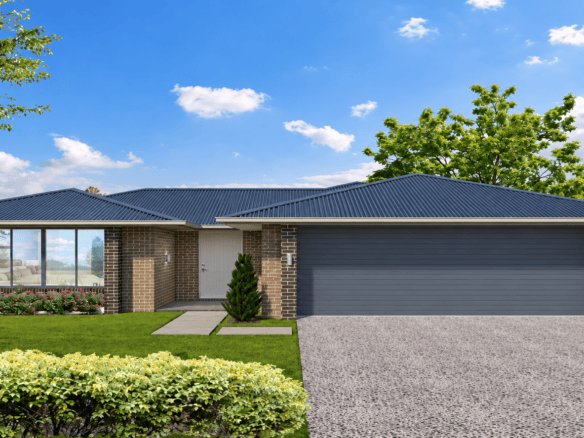
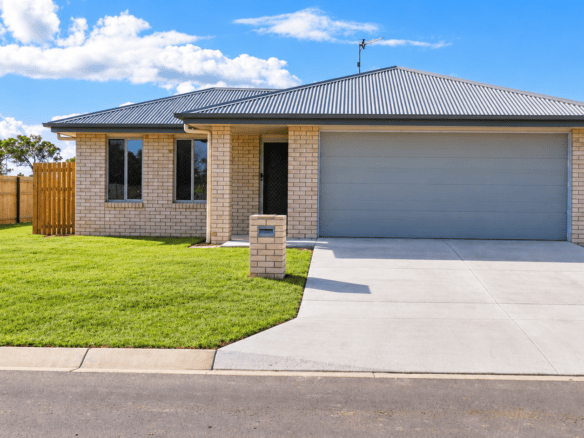
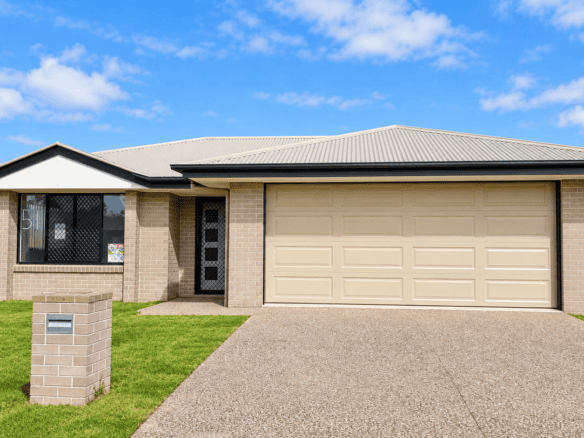
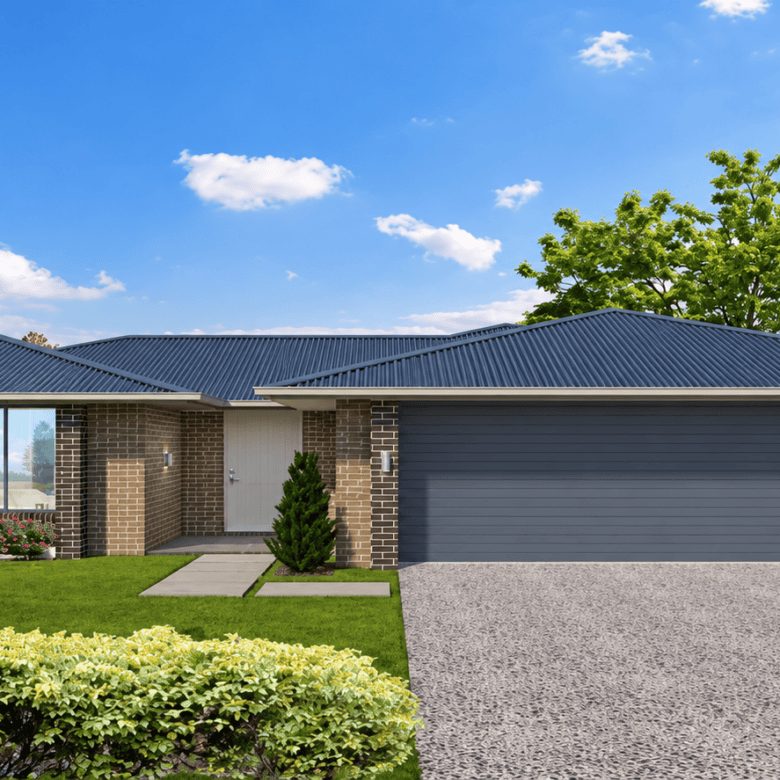
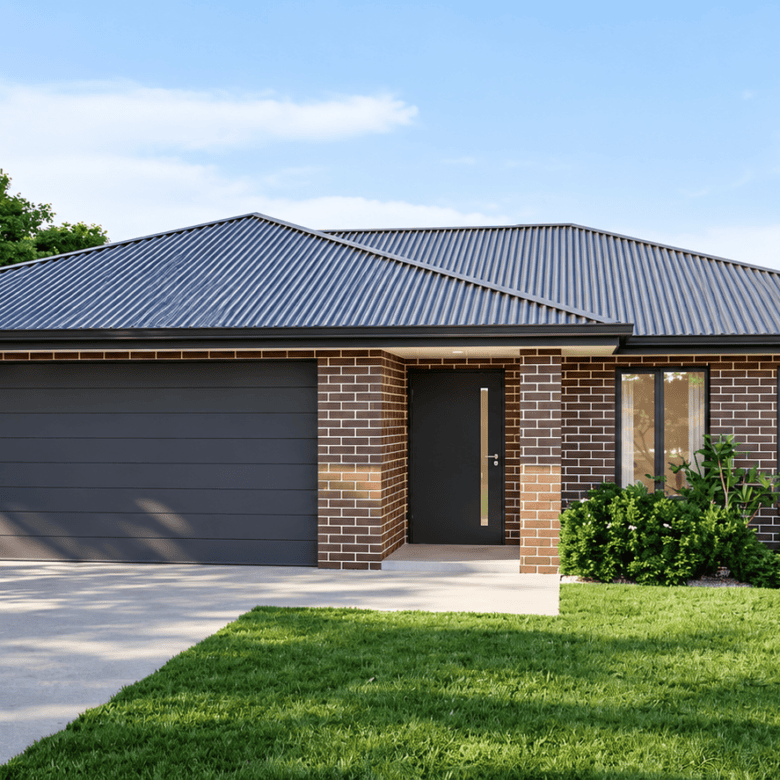
Images shown are indicative only and are not photographs of the actual home being constructed. Photography may show completed homes of a similar design and is provided as a guide only to the anticipated finished appearance. Inclusions may differ for each individual property.
The vendor reserves the right to change pricing and/or inclusions without notice. Buyers should confirm current pricing, specifications, inclusions and availability before proceeding.